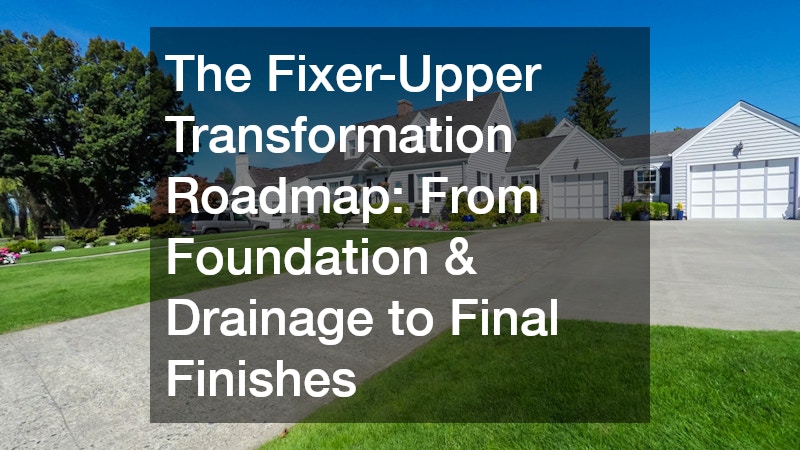
Purchasing a fixer-upper property presents an exciting opportunity to build equity while customizing a living space from the ground up. However, taking on an older or neglected house can quickly become overwhelming without a structured sequence of events. Many buyers jump straight into cosmetic updates like paint or tile floors, only to discover later that underlying structural flaws or moisture leaks have ruined their fresh investments. A successful residential renovation requires a strategic order of operations. By prioritizing critical structural protections and exterior defenses before moving on to interior finishes, property owners can maximize their financial return, prevent expensive rework, and safeguard their renovation budget.
Navigating a complete property overhaul demands systematic planning and disciplined execution. Seasoned general contractors and experienced real estate flippers always emphasize securing the site, stabilizing the foundation, addressing water drainage systems, and fortifying the building envelope prior to executing interior updates. This step-by-step roadmap guides property owners through the essential phases of restoring a distressed dwelling, ensuring that every dollar spent contributes directly to structural integrity, functional comfort, and long-term market value. Approached methodically, transforming a run-down property becomes a rewarding project rather than a series of unexpected financial emergencies. Taking time to establish project priorities up front keeps labor costs predictable and maintains steady momentum throughout every phase of construction.
Establishing clear financial expectations and project schedules early prevents mid-renovation delays and scope creep. Property owners who outline a logical master plan can coordinate trade contractors efficiently, ensuring that plumbers, electricians, and framers do not work over top of one another. Proper sequencing also protects delicate finish work from being damaged by heavy structural equipment during earlier phases. Investing time in thorough initial structural inspections provides a clear blueprint for budgeting, allowing owners to allocate contingency funds wisely for hidden surprises that often surface in older structures. Having a clear schedule also helps secure local building permits without unnecessary administrative hold-ups.
Clearing Site Hazards and Defining Property Boundaries

Before any heavy machinery arrives on site or interior demolition work begins, the outdoor property requires a thorough structural and environmental evaluation. Neglected properties often suffer from overgrown foliage, dying trees, broken secondary structures, and blurred boundary lines. Clearing immediate physical hazards on the surrounding land establishes a safe working environment for trade contractors and prevents costly accidents during subsequent renovation stages. Large limbs hanging over rooflines pose a direct threat to the building shell, while deep, unmanaged root systems can crack existing concrete footings, damage underground plumbing, or intrude upon buried utility lines.
Hiring an experienced tree service early in the project timeline eliminates dangerous dead limbs, removes decaying stumps, and opens up the natural canopy to allow sunlight onto the home. Trimming back heavy branches protects roof decks and gutters from falling debris during storms while improving air circulation around the building exterior. Proper ventilation allows damp siding and masonry to dry out after heavy rainfall, preventing algae accumulation, wood rot, and mold growth along external walls. Furthermore, clearing excessive shade helps dry out wet soil near the foundation, setting the stage for future landscaping work and ground grading operations.
Once hazardous vegetation is safely removed, property owners should focus on establishing security and visual privacy around the perimeter. Over time, property lines can become ambiguous, especially if old timber posts have rotted away or overgrown bushes have obscured original boundary marks. Installing new fences defines property boundaries, keeps stray animals off the site, and contains building supplies during active construction. Choosing durable materials like vinyl, composite, or pre-treated timber ensures these perimeter structures withstand harsh weather while boosting curb appeal. Establishing clear boundaries early in the process creates peace of mind, avoids boundary disputes with neighboring owners, and sets a clean frame for the entire exterior landscape.
Protecting the Foundation Through Subsurface Drainage and Grading
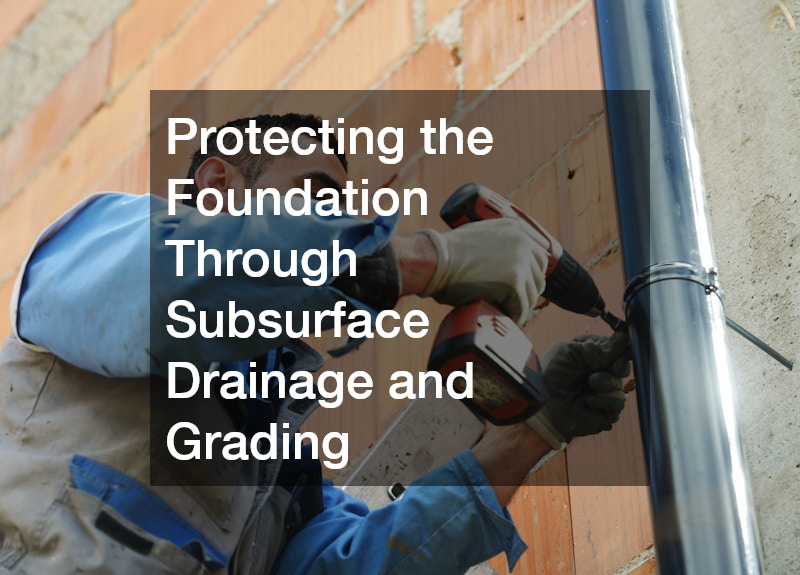
Water is the single most destructive force facing any residential building structure. Standing water around a concrete foundation can lead to soil erosion, wall cracking, basement flooding, and costly structural movement over time. For an older home undergoing restoration, resolving water flow across the lot is essential before spending money on interior framing, subflooring, or tile installation. Diverting rainwater away from the foundation preserves structural stability and stops ambient moisture from seeping into crawl spaces, basements, or ground-level slabs.
To eliminate persistent groundwater accumulation, installing a dedicated French drain along low-lying areas or foundation perimeters offers a highly effective, time-tested solution. This underground drainage system utilizes a perforated pipe nestled inside a gravel-filled trench wrapped in geotextile filter fabric. Groundwater flows naturally into the pipe, which safely redirects excess water toward a municipal storm sewer, dry well, or designated drainage basin. By keeping the soil surrounding the foundation dry and balanced, property owners prevent hydrostatic pressure from bowing basement walls or causing expensive foundation settling issues down the road.
Once subsurface drainage infrastructure is established, attention must turn to surface grading and ground maintenance. Improperly sloped yards frequently pitch toward the house, guiding surface runoff directly against exterior walls rather than shedding it outward toward the street or property edges. Re-grading topsoil creates a gentle downward slope that encourages natural water movement away from the foundation. Partnering with professional local lawn services allows property owners to establish healthy grass and lay down sod that stabilizes loose earth. Healthy, deeply rooted turf absorbs surface rainfall and holds topsoil in place during heavy downpours, acting as an organic defense system against standing water. Combining proper grading with regular turf aeration keeps the surrounding soil healthy, permeable, and well-drained year after year.
Fortifying the Building Envelope and Enhancing Entry Security
With the surrounding ground stabilized and water movement fully controlled, the next phase on the transformation roadmap focuses on securing the building envelope. A residential structure cannot maintain comfortable interior temperatures or remain protected from harsh weather elements if windows, exterior doors, and garage openings permit air drafts or water leaks. Older properties frequently retain single-pane glass, warped wooden frames, or worn-out weather stripping that severely compromises energy efficiency, structural insulation, and home security.
Investing in a complete window replacement project significantly upgrades the building from both a functional and visual perspective. Modern double-pane or triple-pane window units drastically reduce heating and cooling losses throughout the year. Beyond lowering monthly utility bills, replacement windows reduce external noise pollution, eliminate drafty air currents, and prevent driven rain from seeping into wall cavities around rough window openings. Sealed windows also protect new interior drywall, insulation, and hardwood flooring from moisture damage during sudden summer storms or winter blizzards, ensuring that interior trades work in a dry, climate-controlled space.
Similarly, the garage door represents a large opening in the building shell that demands professional inspection and maintenance. An outdated or broken garage door poses a physical safety hazard, compromises home security, and serves as a major pathway for heat loss in attached living spaces. Scheduling a comprehensive garage door service ensures that heavy tension springs, lifting cables, track alignments, and automatic opener safety sensors function smoothly and safely. Upgrading to an insulated door improves energy performance in attached living quarters while presenting a clean aesthetic that elevates front curb appeal. Replacing worn weather seals around the garage frame further prevents wind-driven rain and autumn leaves from blowing underneath the door during seasonal storms.
Revitalizing High-Value Interior Spaces for Modern Living
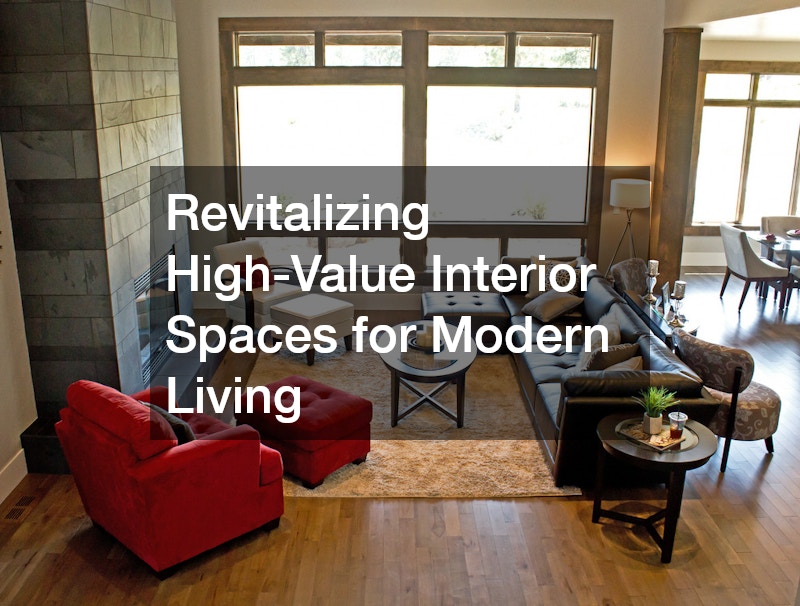
Once the building shell is structurally sound, watertight, and thermally efficient, interior remodeling can proceed smoothly without the risk of external weather damage disrupting work. The interior phase offers the highest potential for personal customization and equity creation. Among all living areas within a home, the kitchen and master bathrooms consistently yield the highest return on investment, making them the primary focus for real estate investors and homeowners seeking long-term value.
A thoughtful kitchen remodeling project revitalizes the functional center of the home. Modernizing outdated cabinetry, installing quartz countertops, and integrating energy-efficient appliances turns a cramped cooking area into an inviting social hub. Today’s floor plans frequently favor open-concept layouts, where non-load-bearing walls are removed to connect food preparation zones directly to dining and living areas. Incorporating durable flooring, ergonomic storage solutions, deep undersink basins, and multi-layered task lighting turns an old kitchen into an efficient, elegant space tailored for daily family activities and weekend entertaining. Updating electrical sub-panels during this phase guarantees that high-draw culinary appliances operate safely without tripping breakers or overheating circuits.
Equally essential to an interior transformation is modernizing old, worn-out sanitary spaces. Initiating a complete bathroom remodeling project addresses underlying functional issues such as corroded supply pipes, slow drainage, outdated tile designs, and inadequate ventilation. Installing walk-in tile showers, water-conserving toilets, dual vanities, and powerful exhaust fans enhances daily comfort while protecting surrounding framing from steam damage. Quality waterproofing membranes behind shower tiles keep moisture contained, turning an outdated bathroom into a clean, spa-inspired space that increases market appraisal value. Upgrading light fixtures and adding radiant floor heating can further elevate daily comfort during cold winter mornings.
Expanding Functional Living Space into the Backyard
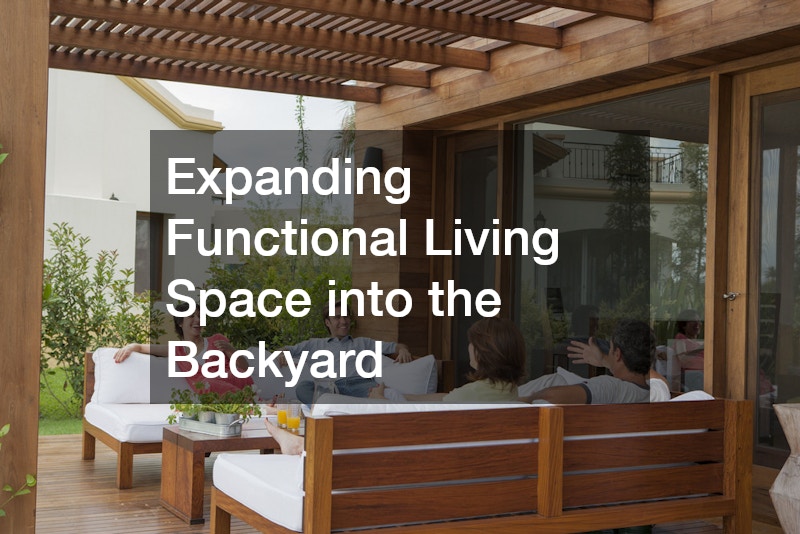
After interior living spaces are fully restored and modernized, property owners can look beyond the main exterior walls to maximize total usable square footage. Modern homeowners increasingly view the surrounding yard as a direct extension of their indoor living environment. Creating functional outdoor living zones allows families to enjoy fresh air and sunshine while adding distinct entertainment options to the overall property layout.
Building an enclosed patio offers an exceptional way to bridge indoor comfort with outdoor open air. Whether constructed with glass floor-to-ceiling panels as a four-season sunroom or fitted with durable fine-mesh screens for three-season enjoyment, this structural addition expands usable space without the astronomical costs associated with traditional room additions. Outfitting the area with weather-rated furniture, outdoor ceiling fans, and ambient lighting transforms a basic concrete slab into a versatile lounge ideal for hosting family gatherings or relaxing regardless of insects, intense midday sun, or rain. Adding insulated ceiling panels helps keep the space comfortable during warmer summer afternoons while extending its use into late autumn.
To unify the entire exterior layout, implementing a well-conceived backyard design completes the property transformation roadmap. A master landscape plan organizes the yard into distinct activity zones, integrating stone paving, fire pits, raised garden beds, and comfortable seating areas into a harmonious outdoor environment. Strategically placed shrubs, perennial flowers, outdoor path lighting, and paved walkways connect the sheltered living areas with the rest of the property. Designing a balanced outdoor landscape ensures the home exterior matches the quality and style of its newly renovated interior. Thoughtful plant selection also minimizes long-term pruning work while offering seasonal color shifts throughout spring, summer, and fall.
Executing Final Touches and Maintaining Long-Term Value
Completing a whole-home transformation requires careful attention to detail during the final finishing phases. Once major structural work, interior updates, and outdoor living features are built, a thorough walk-through ensures that every trade task meets professional quality standards. Final touches like fresh interior paint, detailed baseboard trim, polished fixtures, and door hardware adjustments convert a busy work site into a polished, move-in-ready sanctuary. Taking time to test electrical outlets, check plumbing shutoff valves, and balance airflow through heating registers ensures the house operates smoothly, efficiently, and safely.
Long-term property value relies heavily on ongoing preventive care and routine seasonal maintenance. Even the highest-quality renovation materials require periodic inspections to remain in top condition over time. Homeowners should establish a clear seasonal maintenance schedule that includes clearing gutter systems, inspecting window caulking, checking drainage discharge outlets, and servicing heating and cooling systems annually. Inspecting exterior paint, checking deck seals, and cleaning chimney flues prevent minor wear from turning into major repairs down the road. Keeping detailed digital records of all trade contractor warranties and receipts simplifies future maintenance and provides valuable documentation if the property is ever sold.
In summary, restoring a fixer-upper property demands patience, logical sequencing, and strategic resource allocation. By following this transformation roadmap–moving deliberately from site safety and subsurface water drainage to structural enclosures, interior modernization, and functional outdoor spaces–property owners protect their financial investments at every step. Each renovation stage builds logically upon the last, guaranteeing that beautiful surface finishes rest upon a dry, stable, and secure foundation. Whether preparing a property for market listing or creating a forever home, a disciplined approach guarantees lasting structural integrity, high energy efficiency, and exceptional aesthetic appeal for decades to come.